Steelwork, basements, groundworks and waterproofing built for Fenland’s high water table and reclaimed ground.
Structural work in King’s Lynn from Optimal Developments. Dan Burgess handles steel beam and RSJ installation, basement construction, retaining walls, groundworks and waterproofing across the Fens, where reclaimed ground and a high water table change how foundations behave. Every job is priced after a site visit and carries our 12-month snag. CHAS accredited, 36 years in the trade.
Structural work’s the part of a job people worry about most, and it’s the part I take the most care over. Much of the Fens is built on reclaimed ground, with peat and silt over a high water table. That changes how foundations, walls and basements behave over the years. It’s not like building on the chalk or clay you get further inland, so it pays to know the ground before you start.
We do structural work across King’s Lynn, Wisbech, Downham Market and the towns and villages round them. Steelwork, groundworks, excavation, waterproofing. It’s one side of the building work we do round King’s Lynn, and it runs through most of the bigger jobs. Dan’s got 36 years in the trade and looks after every customer himself, from the first site visit right through to handover.
The right job for your place comes down to the ground conditions and the age of the building. Each service below has its own page with more detail. Every section says what the work involves and who it’s for, so you can work out which one fits before we even meet on site.
Give us a shout to talk your structural project through with Dan. Call 07355 443 306 or drop us a WhatsApp.
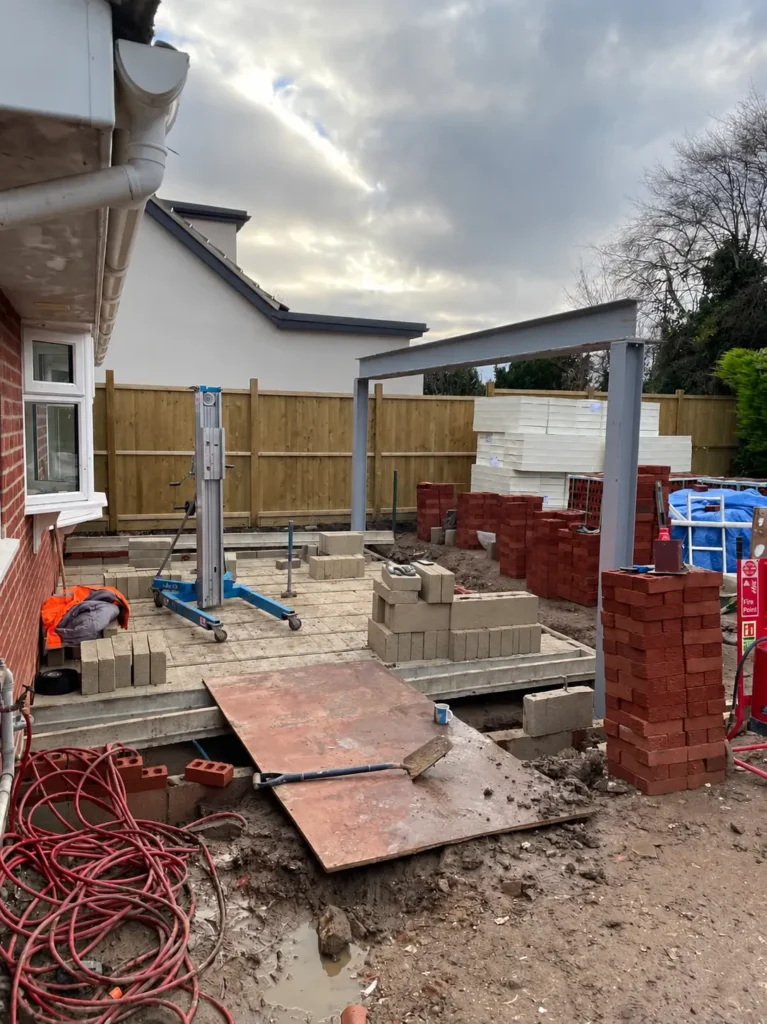
A steel going in changes a house. It’s what lets you take out a load-bearing wall and open the ground floor right up, without the ceiling coming down on you. The RSJ, a rolled steel joist, takes the load the wall used to carry. A structural engineer sizes it, and building control signs it off before we start.
Most of the time it’s a single opening. One wall out, one beam in. That’s the job.
Older Georgian and Victorian places in King’s Lynn, and the traditional Fenland brick cottages out in villages like Terrington St Clement and Walpole, usually need a proper look before a beam goes anywhere. The walls might be solid brick with no cavity, or the lintels over the windows might be timber instead of concrete. We’ll get you a clear structural plan before anything goes in.
The building control paperwork matters more than most people reckon. You can’t knock a wall out and hope for the best. We handle the engineer’s calculations, the padstones and the temporary support, the lot, and get it signed off to the building regs. If it’s a shared or party wall with next door, there’s a bit more paperwork on top, and we’ll sort that too. Do it properly and you’d never know a wall was ever there.
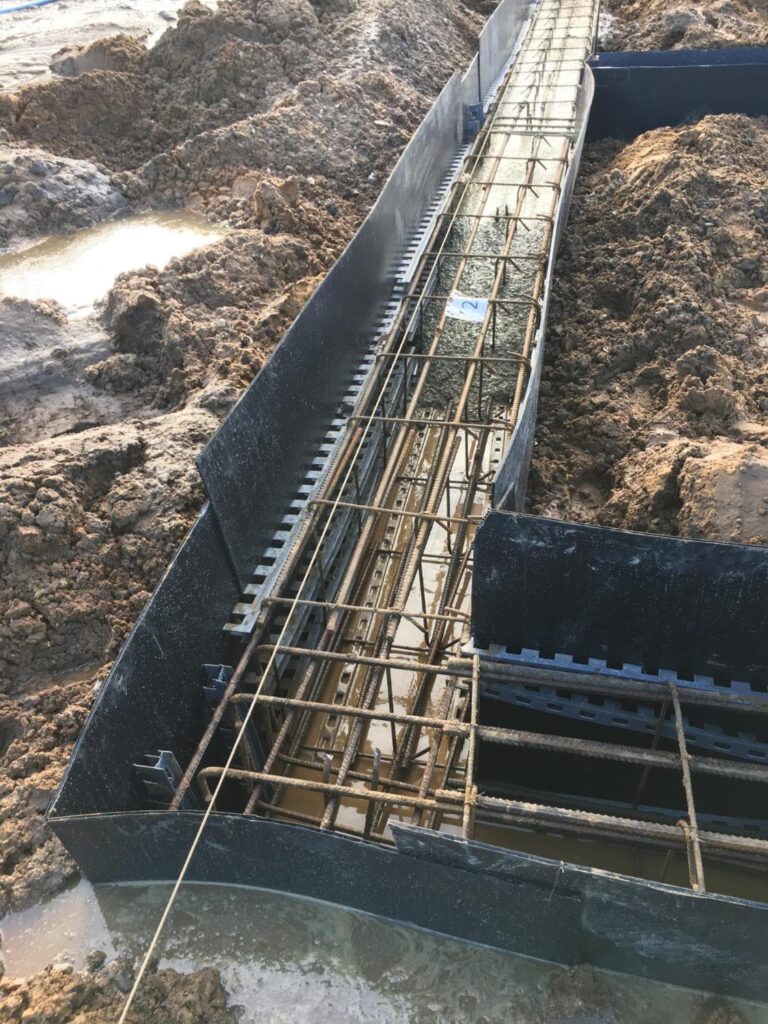
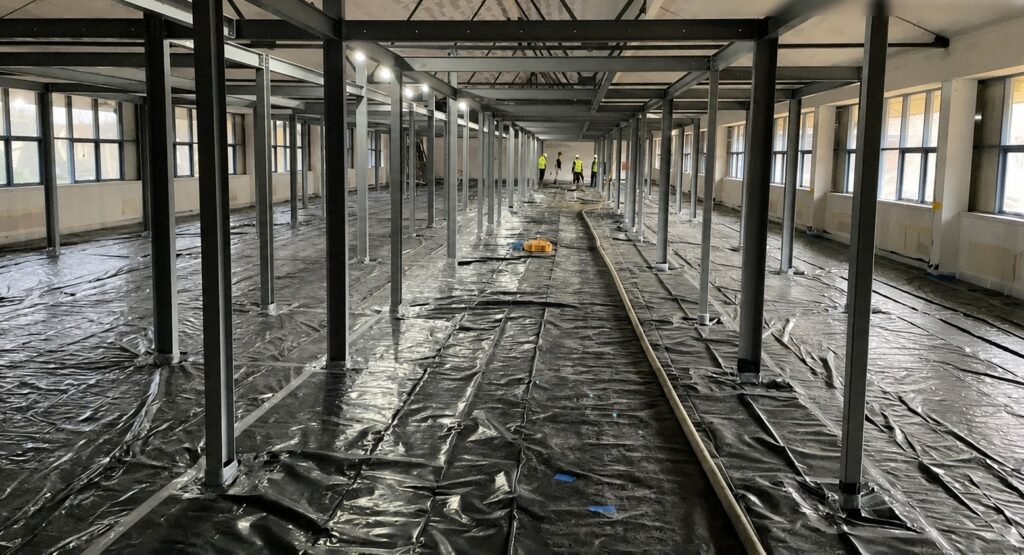
Basement construction gives you a whole new floor without building out or up. We dig below the existing footprint, form the structure, and waterproof it as part of the build. Drainage’s planned in from day one, not bolted on after.
It’s a different job to concrete underpinning, and people mix the two up. Basement construction makes new space below ground. Underpinning strengthens a foundation that’s already there, and often it doesn’t add any usable room at all.
The high water table across King’s Lynn and the Fens means this one needs planning properly. A plot near the Great Ouse or close to a Fen drainage dyke can behave nothing like a site half a mile down the road. So we look at the ground early and design the drainage around what’s actually going on under the surface.
It’s a bigger job than most, so the order you do it counts. We take it a stage at a time. Dig, then the structure, then waterproofing, then the drainage tied in, and we don’t rush one stage before the last one’s done properly. Done in that order, a basement’s got the best chance of staying dry on Fenland ground.
You’ll want a structural engineer’s report for it. On the bigger basement builds we work on stage payments, so you only pay for work that’s done and signed off by building control. That way both sides are covered.
If your garden drops away at the boundary, or you’ve got a plot that slopes across its width, retaining wall construction is how you hold that earth back safely. It’s not a decorative garden wall. A retaining wall takes real lateral pressure from the ground behind it, and it needs a proper foundation and drainage to do that job long term.
Worth knowing it’s a different job to underpinning. A retaining wall holds sloped earth in place. Underpinning shores up a foundation that’s already moving under a building. We do both, they just fix different things.
Sloped gardens and uneven plots across Fenland villages near King’s Lynn often need a retaining wall with drainage built in behind it. Without that drainage, water pressure builds up behind the wall and pushes it forward over time. That’s why every wall we build gets proper drainage, normally land drains and weep holes, sized to suit the ground.
There’s a common idea that retaining walls are purely cosmetic. They’re structural elements, and once they’re holding back any real height, you’ll want them designed and built properly. We’ll talk you through what’s needed on the first visit.
Groundworks is the part nobody sees once the house is up, and it’s the part that makes or breaks the whole job. It’s where we set the levels and lay the runs that carry water away from the site, so it’s not sat around a new build. Get this bit wrong and everything on top of it pays for it later.
This is all about the wider site, the ground around and under the building. Waterproofing is a separate job, that one works on the structure itself to stop water getting through the walls and floors. Both matter, they just deal with different things.
Round King’s Lynn, that planning really counts. We’re close to the Great Ouse, and a lot of plots sit near the Fen drainage dykes with a high water table right under them. Peat holds water, silt shifts, and you can’t treat a plot near a dyke the same as one on higher ground. So we look at what’s going on under the surface first, then plan the drainage around it.
A typical groundworks package from us covers:
There’s a bigger side to this as well. We do proper flood-defence groundworks on new housing developments, the swales and the headwall drainage that carry water off a whole site. It’s specialist work and we do a fair bit of it. Single plot or a full development, we know the ground round here.
Before the foundations go in, the earth’s got to come out. That’s the digging that gets a site down to the right depth and level, trenches for a strip foundation, a bulk dig for a basement, or taking a whole plot down for a slab.
Sounds simple, and on firm ground it is. Round here it’s rarely firm ground. The muck out of a Fen dig is heavy going and there’s plenty of it, so where it ends up matters as much as the hole it came from. Carted off, stockpiled, or reused on site, we sort that out up front so you’re not paying to shift the same spoil twice or hire a skip you didn’t budget for.
On a bigger site we’ll run the digging alongside the groundworks and drainage so it all goes together. One crew, one plan, less standing about. The lads have been doing it long enough to keep it moving even when the weather’s against us.
You’ve got a plot. Maybe it’s an infill site in one of the villages around King’s Lynn, maybe it’s an old paddock near Wisbech. Either way, it needs clearing and levelling before anything else happens. That’s site preparation.
Site preparation covers everything that comes before the digger starts cutting trenches. Clearing vegetation, removing old hard standing, grubbing out roots, levelling the ground, setting out the building footprint. Excavation (the actual digging) follows once the plot’s ready.
On rural plots across West Norfolk, site preparation often turns up things you didn’t expect. Old drainage runs, buried concrete, tree roots that go further than you’d think. We deal with it as we find it and keep you informed.
Get the site prepared properly and every stage after it goes quicker and cleaner. Foundations go in straighter; the drainage falls work first time, and the build starts on solid ground. It’s the step that sets up everything else.
Old barns, outbuildings, a garage that’s had its day. Before a new build or a conversion can start, whatever’s standing there has to come down and be cleared off. That’s demolition, and there’s more to it than knocking it over.
A big part of the job is what’s in the old building, not just the building itself. Older structures can contain materials that have to be identified and handled the right way before anything comes down, so it’s checked properly first rather than cleared with the rest. Some demolitions also need notice served to the council before work starts, so that gets sorted at the planning stage.
The buildings round here are rarely simple either. An old Fenland farm building might be brick, block, timber frame, corrugated steel, or a bit of all of it added over the years. We have a proper look at what’s there, work out the order it comes down in, and plan where the waste goes.
You might be looking at demolition if:
We take it down, clear the site, and leave it ready for the next stage to start.
Damp walls in a cellar, water weeping through a below-ground wall, moisture coming up through a concrete floor. Waterproofing is the work that keeps water out of the building itself. Where groundworks and drainage move water away across the wider site, this works on the structure, the walls, the floor, and the joint where the two meet. That joint’s usually where the trouble starts.
Round the Fens, waterproofing needs a bit more thought. A lot of homes sit close to watercourses and drainage dykes, with a high water table underneath, so water will find any weak point it can. A cellar in Marshland St James can behave very differently from one on higher ground further south. So there isn’t one fix that suits every job. We first work out where the water’s getting in, then decide the best way to keep it out.
On a new basement, the waterproofing goes in from the start as part of the build, which saves a lot of grief down the line. In a cellar or below-ground room that’s already there, we work with what you’ve got. Either way we’re after the same thing, a room you can actually use.
Every job we do carries the 12-month snag. If something’s not right, we come back and put it right.
Out in the villages round King’s Lynn and Wisbech, plenty of homes aren’t on mains drainage. They run on a septic tank or a treatment plant instead. Tank installation is putting that system in, or swapping out an old one that’s had its day. We handle the dig, the base, the tank itself and the pipework tying it back to the house.
There’s a difference between a septic tank, a sewage treatment plant and a cesspool, and it matters which one you’ve got. A treatment plant cleans the water enough to let it discharge. A septic tank needs the right ground and a drainage field to soak away into.
We’ll work out which one suits your plot, size it properly, and set it to the rules that cover off-mains drainage, so building control’s happy and you’re not storing up a problem for later.
We fit oil separators too, on the commercial side. That’s the kind you need in a yard, a car park or a fuelling area, where surface water has to be cleaned before it drains away. Single house out in the Fens or a commercial site, it’s the same thing really, we get the levels and the falls right so it works first time.
On a bigger site, the access has to work before anything else can. We put in the site roads, the hardstanding and the access ways that let plants and deliveries get on and off without churning the ground to mud. It’s part of the groundworks, laid on a proper sub-base so it stands up to the weight going over it.
This is the private side, the road through a small development, the turning areas, the parking and the hardstandings. Adopted highways, the ones the council takes on, are a separate job with their own paperwork. We set the levels, get the drainage falling the right way, lay the sub-base and finish it to suit, tarmac, concrete or block.
It all ties into the drainage and groundworks we’re already doing on site, so it’s one crew and one plan, not three trades tripping over each other. A road built over soft Fen ground without the right base won’t last, so we get that bit right first.
Common questions about Structural Work in King’s Lynn
Yes, we work across King’s Lynn, Wisbech, Downham Market and the villages in between. Dan visits every site himself, so distance from King’s Lynn doesn’t change the level of attention your project gets. If you’re in a Fenland village and not sure whether you’re in our patch, just give us a call and we’ll tell you straight away.
The reclaimed marsh, silt and peat under King’s Lynn and the Fens sit on a high water table, and that changes how foundations and walls behave over time. Ground near the Great Ouse or Fen drainage dykes can shift differently to firmer plots further inland. It’s why we check ground conditions early on every job, whatever the service.
It depends on the problem you’re solving. Underpinning strengthens a foundation that’s already failing: cracked walls, sticking doors, sloping floors. Basement construction adds a whole new floor below your existing footprint. One fixes a problem, the other creates usable space, and they’re not interchangeable even though both involve digging below ground.
It comes down to the load and how far it’s got to span. For most openings, taking out a single load-bearing wall, a steel beam or RSJ does the job, and steel handles bigger openings too with more than one beam or a goalpost frame. Reinforced concrete comes in on the heavier structural jobs, things like new-build slabs and retaining structures. It’s not really an either/or, it’s about what the job’s carrying, and that’s what we work out on the first site visit.
Cracked walls, doors and windows that stick, and floors that slope where they didn’t before are the usual signs. On Fenland soils around King’s Lynn, this can happen to modern buildings as well as old ones. Don’t wait for it to get worse. Dan can assess the property and tell you what’s going on.
Often, yes. Georgian and Victorian properties in King’s Lynn, and the traditional Fenland brick cottages out in villages like Terrington St Clement, can have solid brick walls with no cavity, or timber lintels over the windows instead of concrete. That changes how we go about the job, so we check how the building’s put together before any steelwork or underpinning starts, and match the work to what’s actually there.
