Single and double storey extensions across King’s Lynn and West Norfolk. Ground and planning checked before we design a thing.
Home extensions in King’s Lynn from Optimal Developments. We plan and build single storey rear, side return and double storey extensions, handling ground, planning and building control from the first site visit to handover. If a steel knock-through or a full renovation suits your house better, we’ll say so. Every build carries a 12-month snagging guarantee.
Ground conditions dictate everything on a home extension. We don’t guess. Before any design work starts, we need to know what’s underneath your garden and what the local planning authority will allow on top of it.
Across King’s Lynn and the surrounding Fenland villages, the ground can be tricky. Much of the area sits on reclaimed marshland with a high water table, so clay and silt soils shift with the seasons. A dry summer pulls moisture out and the ground shrinks. A wet winter pushes it back. That movement matters because it decides your foundation depth and type.
On a typical single storey rear extension in the Fens, we’re often digging deeper than you’d expect, sometimes 1.2 metres or more to reach stable ground. In some spots closer to Downham Market we’ve hit firm material sooner, but you can’t assume that until a proper survey is done.
We check what’s under the ground before any design work. It saves money in the long run. Often, the biggest cost surprises on extensions come from unexpected ground, not the build itself.
Planning permission is the other piece. A lot of single storey rear extensions fall under permitted development rights, which means no formal planning application. But there are limits:
King’s Lynn has several conservation areas around the historic town centre and the Tuesday Market Place area. If your property falls inside one, we’ll flag that on the first site visit. Even when permitted development covers you, building regulations approval is still required. That’s a separate process. It covers structural calculations, drainage, insulation and fire safety.
We’ll walk your plot, talk through what you want, then come back with straight advice on what the ground and the planning rules will let us do. No point designing a double storey extension if the soil won’t carry it without piling.
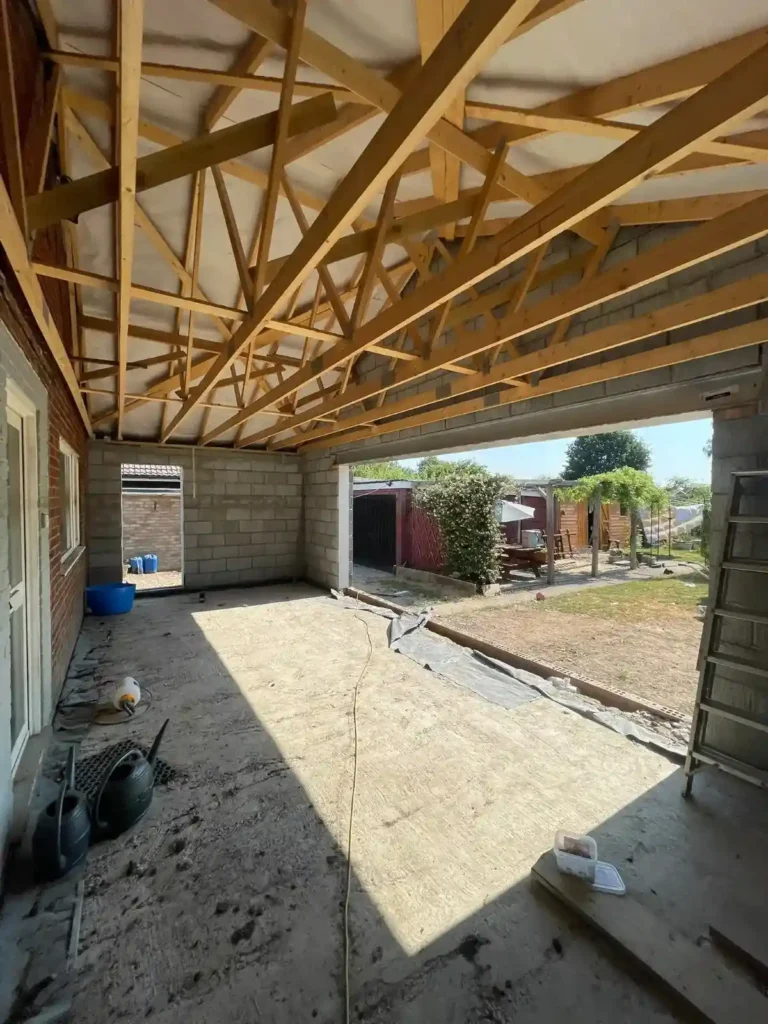
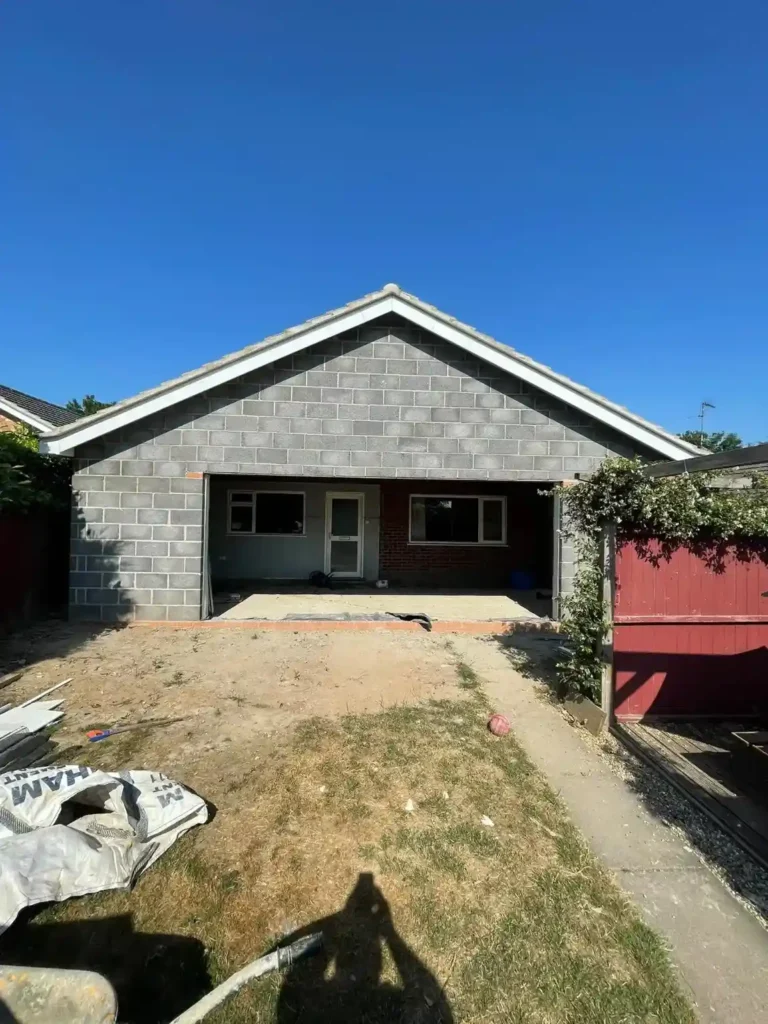
Most people ring us knowing they need more space. What they’re less sure about is which type of extension fits their house, their plot and their budget. That’s the first conversation Dan has on a site visit. It saves a lot of time further down the line.
A single storey rear extension is the most common job we do across King’s Lynn. Terraced and semi-detached houses along roads like Gaywood and the older streets off London Road often have narrow kitchens that stop dead at a back wall. Knocking through and extending out by three or four metres opens the ground floor up. Add bi-fold doors onto the garden and you’ve got a kitchen-diner that works for a family.
Side return extensions suit properties with a wasted strip down one flank. We see these a lot on 1930s semis. The footprint gain isn’t huge, but the difference inside is massive once you open the kitchen into that dead space.
Multi-storey extensions give you the best value per square metre. You’re sharing foundations and a roof across two floors, so the cost doesn’t double even though the space does. Upstairs you might gain a bedroom and en-suite. Downstairs, a bigger living area or a proper utility room. They do need full planning permission and a structural engineer’s input, but that’s all part of the process we manage for you.
So which one’s right? It depends on three things: what your plot allows, what planning will accept and what you need the space for. We can usually tell you within half an hour of looking at the property. If a wrap-around or an L-shaped layout makes more sense, we’ll say so.
If you’ve got a project in mind, have a look at our building and construction services across Norfolk.
Sometimes we’ll turn up to a first visit and the honest answer is don’t extend.
That’s not what most people expect to hear. But it happens more than you’d think, and we’d rather say it straight than take a job that won’t give you what you’re after. Usually, the homeowner’s glad someone was upfront about it.
If you’re in a 1930s semi around the North End of King’s Lynn and the whole house needs rewiring, new windows, a kitchen and a bathroom, an extension might stretch the budget past what the property’s worth. In that case a full interior renovation makes more sense. You get a house that works properly without overcapitalising.
There are other times an extension just won’t solve the problem. Your layout might be the real issue. A load-bearing wall between the kitchen and dining room can come out with a steel and suddenly you’ve got the open-plan space you wanted. No foundations to dig. No roof to build. Quicker and a lot less money.
Then there’s the planning side. If your plot sits tight to a boundary or you’re in a conservation area, permitted development rights might not stretch far enough. And a full planning application with limited space can be a long road with no guarantee at the end. Worth knowing before you spend money on drawings.
So when does an extension make sense? When you’ve got the room on the plot, the house is in decent shape, and the extra space will genuinely change how you live. A single storey rear that opens the kitchen into the garden. A double storey that gives you two extra bedrooms and a bathroom above. That’s where it pays off.
If you’re not sure which way to go, that’s exactly what a first site visit is for. We’ll tell you straight whether building out is the right move or whether there’s a smarter option sitting right in front of you.
Every extension we build follows the same sequence. It’s not complicated, but each stage matters. Skip one and you’ll pay for it later.
The first thing is the site visit. Dan comes out, walks the property, talks through what you want and what the house can handle. A lot of King’s Lynn’s housing stock dates from the 1930s through to the 1970s, and those older cavity walls and shallow foundations need checking before anyone draws a line on paper. Dan runs your project from the first visit through to handover, and Lee runs the site day to day, so there’s always someone across it.
Once you’re happy to go ahead, we get architectural drawings done and submit for planning permission if it’s needed. Building regulations approval runs alongside that. We always confirm what’s needed with the Borough Council of King’s Lynn and West Norfolk before breaking ground. Assumptions cost money.
Groundworks and foundations. We dig the trenches to the depth the structural engineer specifies, then pour the concrete and let it cure before anything goes on top. Building control inspects the foundations before the concrete goes in.
Blockwork walls go up. We build to damp-proof course, then carry on to plate height. The lads work through this stage quickly once foundations are cured.
Steels and structural openings. If you’re knocking through into the kitchen or creating an open-plan living space, the RSJ goes in now. Building control sign this off before we load anything onto it.
Roof structure, felt and tile. Then windows and external doors. Bi-folds onto the garden are the most common request we get.
First fix electrics and plumbing, insulation, plastering, then second fix and finishing.
On the bigger jobs we work on stage payments, so you only pay for work that’s been done and signed off by building control. No big lump sum up front. Every job we do carries a 12-month snag, so if anything isn’t right after we’ve finished, we come back and sort it.
A typical single storey extension in King’s Lynn usually takes a few months from breaking ground, weather depending. We keep you updated throughout. If anything crops up, we’ll let you know. Drop us a WhatsApp or give us a shout if you’ve got a project you want to talk through.
Most people don’t think about party wall agreements until their builder mentions one. If your extension sits within three metres of a neighbour’s wall, the Party Wall etc. Act 1996 says you need to serve notice. That’s not optional. We handle this regularly across King’s Lynn, where terraced and semi-detached housing stock around the town centre means party wall matters come up on nearly every other job.
You serve notice at least two months before work starts. Your neighbour can agree in writing, and that’s the end of it. If they don’t respond or they disagree, you’ll both need a surveyor to draw up an award. Sometimes two surveyors. It adds cost and time, so we always tell people to have that conversation with their neighbour early. A friendly chat over the fence before the formal letter lands can save weeks.
Building control is different. Every home extension needs building regulations approval. Full stop. That covers foundations, structural steels, drainage, insulation values, fire safety and ventilation. In West Norfolk, you can go through the local authority building control team or use an approved inspector. Either way, they’ll visit at key stages. Foundations before concrete goes in. Steelwork before it’s covered. Drainage before backfill. Final inspection before sign-off.
We work on stage payments tied to these sign-offs, so you only pay for work that’s been inspected and approved. It protects you properly.
And don’t forget drainage. If your extension covers or redirects an existing drain, you’ll need a build-over agreement with Anglian Water. We sort that as part of the groundworks planning so it doesn’t hold things up once the lads are on site.
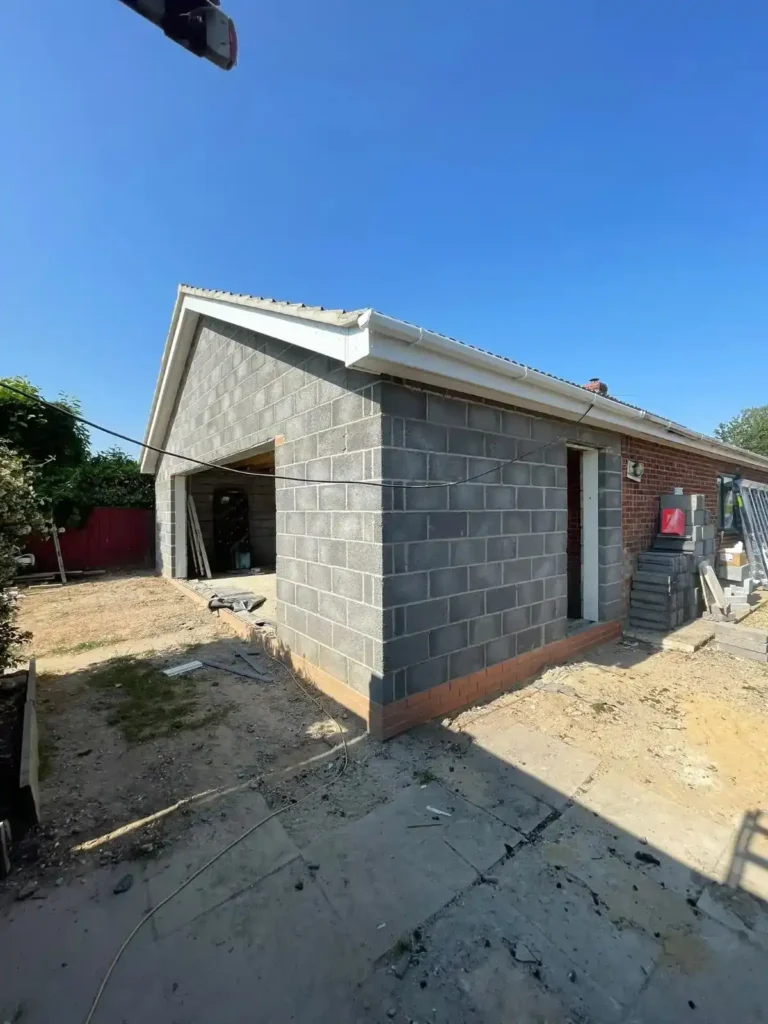
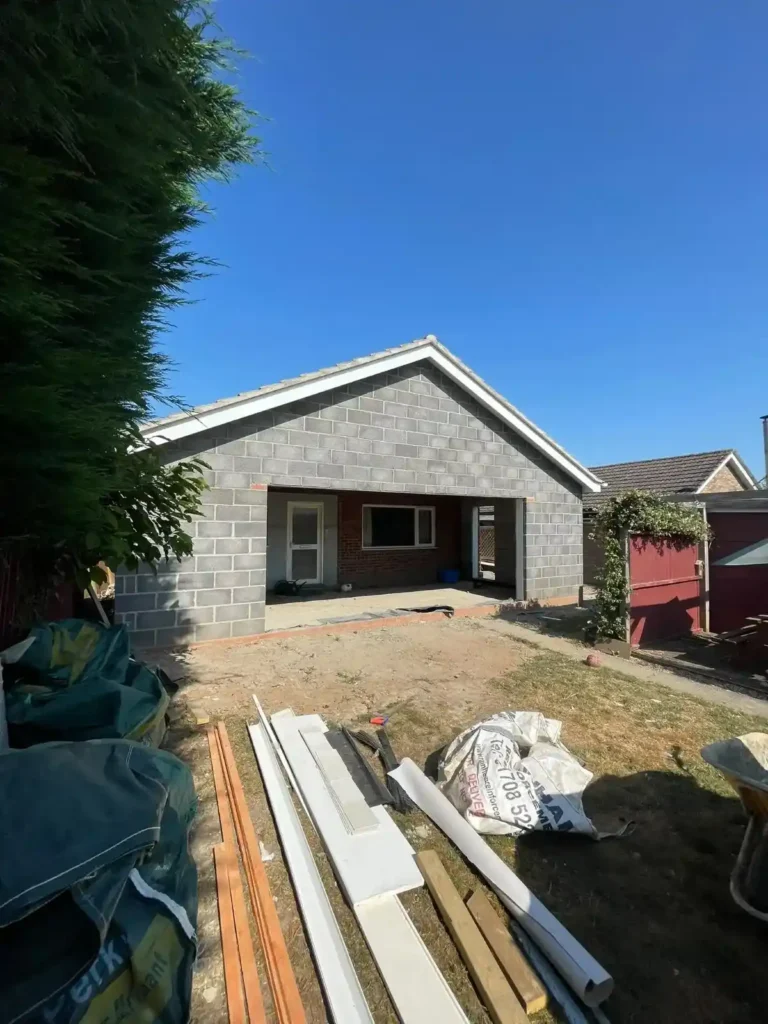
Common questions about Home Extensions in King’s Lynn
Many single storey rear extensions fall under permitted development, so you won’t need a full planning application. But limits apply, such as how far the extension can project from your rear wall and how high the ridge can go. If your home sits near the Tuesday Market Place or inside one of King’s Lynn’s conservation zones, different rules apply. We check this on your first site visit before any design work starts.
A single storey rear extension usually takes a few months once ground conditions and planning are sorted. Double storey extensions take longer because they need full planning permission and structural engineer input. The biggest variable is what’s under your garden. Across King’s Lynn’s reclaimed marshland, foundation depth can shift the timeline, so we always confirm ground conditions before giving you a schedule.
We walk your plot, talk through what you want, and give you straight advice on what the ground and planning rules will allow. This isn’t a sales pitch. If a single storey rear extension, side return, or double storey build suits your house better, we’ll tell you which and why. We can usually give you a clear direction within half an hour of looking at the property.
Foundations often need to go deeper here because much of King’s Lynn sits on reclaimed marshland with a high water table. Clay and silt soils shift with the seasons, shrinking in dry summers and swelling in wet winters. On a typical single storey rear extension in the Fens, we sometimes dig 1.2 metres or more to reach stable ground. A proper ground investigation before design work avoids costly surprises later.
No, sometimes a different fix solves your space problem better. If your 1930s semi needs a full interior renovation, an extension can push spending past what the property’s worth. Other times, a load-bearing wall removal with a steel beam creates the open-plan layout you want without digging foundations or building a roof. We’ll say so honestly if that’s the better route for your home.
A single storey rear extension usually works best for terraced and semi-detached houses with narrow kitchens, common in Gaywood and the older streets off London Road. Extending out by three or four metres with bi-fold doors onto the garden creates a proper kitchen-diner. If your property has a wasted strip down one side instead, a side return extension often makes more sense.
