Driveways, foundations, slabs, floors, underpinning and repair across King’s Lynn, Wisbech and Downham Market.
Optimal Developments provides concrete services in King’s Lynn, from driveways, slabs and floors to foundations, underpinning, repair and reinforced concrete. Dan Burgess runs every job himself, from the first site visit through to handover, with 36 years in the trade behind him. CHAS accredited, with a 12-month snagging guarantee on every job. Covering King’s Lynn, Wisbech, Downham Market and the surrounding Fenland villages.
Nearly every build, extension and repair job round here starts with concrete of some sort. What you actually need comes down to what you’re working with. Could be a bare plot waiting for a base. Could be an existing building, or a slab that’s cracked and wants sorting. Half the time people don’t know which one theirs is, and that’s fine.
We handle the whole lot across King’s Lynn, Wisbech, Downham Market and the villages in between. Dan’s been in the building trade 36 years. Nine or ten of those he spent as a site manager at Kier, running jobs up to £1m. He looks after every customer himself, from the first visit on site through to handover. We’re CHAS accredited and fully insured.
The rest of this page runs through each concrete service we offer, so you can work out which one fits your job. A few of them overlap, and we’ll be straight with you about where one stops and the next starts. Have a read down and it’ll fall into place.
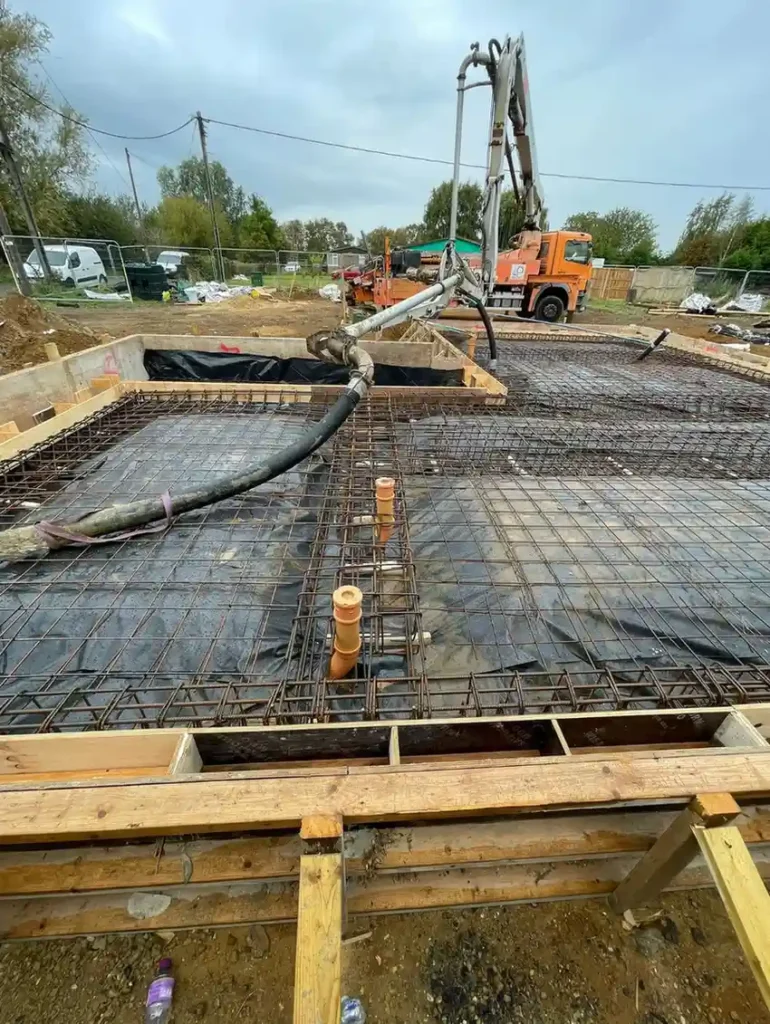
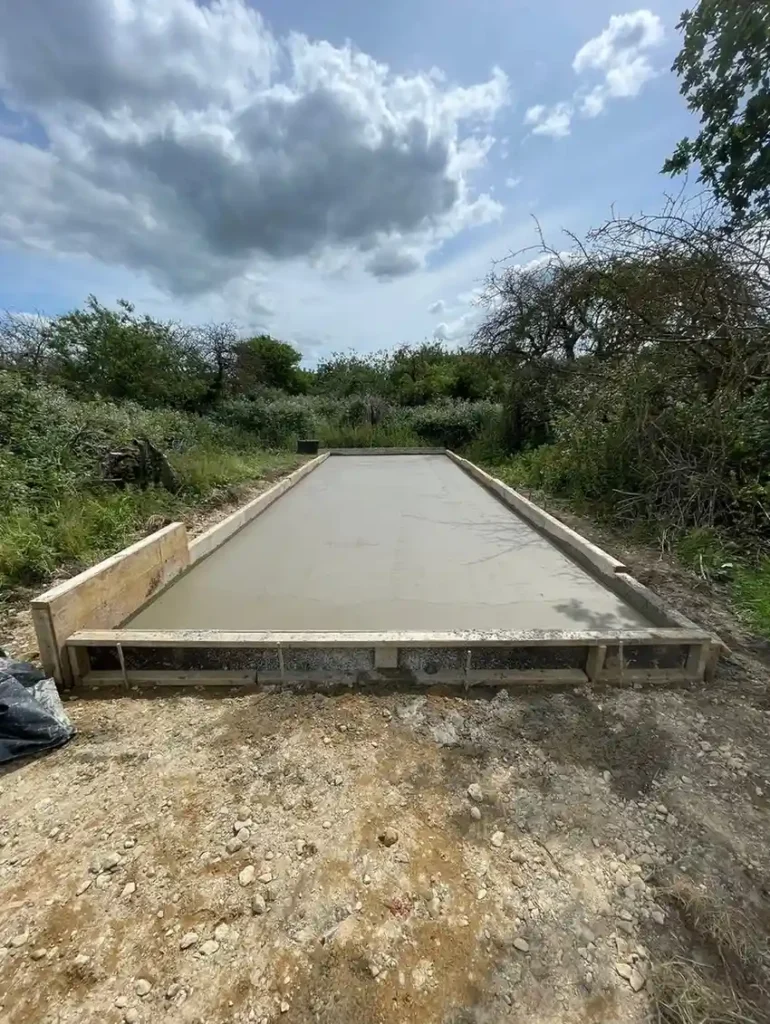
A poured concrete driveway gives you a single, solid surface with no joints to shift and no weeds pushing through. We form the driveway to the right dimensions, pour the concrete and finish the surface ready for vehicle use. The detail most people don’t think about is drainage falls.
In the low-lying ground around King’s Lynn and out towards Terrington St Clement, water doesn’t always have somewhere obvious to go. Get the falls wrong and you’ll be looking at standing water on the drive every winter. We set those falls properly so rainwater runs off where it should.
Concrete driveway installation covers the concrete material and method specifically. If you’re looking at block paving, porcelain or natural stone, that sits under our separate paving and driveways service. But if you want a clean, hard-wearing concrete drive, this is the job for it. You deal with Dan from the first visit through to handover. He’ll look at the ground, talk through the finish you want and get things moving.
Concrete takes a battering over the years. A drive that’s cracked right across, a slab that’s dropped at one corner, a path gone pitted and rough where the surface has worn away. Concrete repair is putting that sort of thing right without ripping the whole lot out and starting over.
Where the base underneath is still solid, a good repair buys you years more out of what’s already there for a fraction of a full replacement.
We fill and seal cracks before they open up and start letting water in. Where a slab or a bay has sunk, we lift it and bring it back to level. Worn and spalled surfaces get patched or resurfaced so they’re even and solid again. On a drive or path that’s tired on top but sound below, a fresh wearing course sees it right without the cost of a full dig-out.
Repair sorts out the concrete you can see, the surface itself. Where the real trouble is the ground shifting under a building, and you’re getting cracks up the walls or doors starting to catch, that’s underpinning, its own job further down this page.
Every new build starts down in the ground. Foundation pouring is where we dig the trenches, set the formwork and pour the concrete to the right depth for whatever’s going up top. A single-storey rear extension, a new house, a detached garage, they all want their own spec.
How the foundation’s laid out depends on the load and the ground it’s going into. Most jobs are strip or trench fill, where we dig down to firm ground, drop in reinforcement where the design calls for it, and fill the trench with concrete for the walls to build off.
Where the ground’s soft or the load’s uneven, a wider raft that spreads the weight over a bigger footprint often does a better job than digging deeper. We work out which suits before we start, so the foundation matches what’s actually under your plot.
That’s where the local ground comes in. The old reclaimed Fenland round King’s Lynn sits low, holds water, and how much weight it’ll carry changes from one plot to the next. So we get a proper look at what we’re dealing with before a single load goes in, and set the depth and the spec off that rather than a standard we’ve used somewhere else. Get that bit right and everything built on top sits square for good.
New foundations are one job, and sorting out a building that’s already cracking or settling is another, which you’ll find under underpinning further down. The structural design and the steelwork come under our general building services. Here we’re talking about the concrete going in the ground.
Cracks opening up in the walls. A door that’s started catching when it always shut fine. A floor gone soft in one corner, like it’s dropped away. That’s the ground under your foundations on the move, and underpinning is how we settle it. The footings were sound for what sat on them, but the ground beneath has given way, so we get down there and take them onto something that’ll hold.
The work goes on under the existing footings, dug out and concreted a section at a time. We take out one bay, pour fresh concrete beneath the old foundation down to firmer ground, and let it cure before we open the next. We never dig two side by side, so most of the footing stays put and holds the building up the whole way through. Once every section’s tied in, the foundations are bearing lower down on ground that’ll carry the load, and the movement’s done.
Round King’s Lynn and across West Norfolk you’re often on low reclaimed marshland, and it moves about more than the firmer ground you’d find elsewhere in the county. Villages like Marshland St James, or out Wisbech way, sit right on it. So before we lift a spade we get a proper ground assessment done, so we know how deep to go and what’s happening under the building. Guessing at that stage isn’t worth the risk.
Underpinning is remedial work, for a building that’s already up and started to shift. Worn or cracked surfaces on their own come under concrete repair. On the bigger underpinning jobs we run stage payments, so you’re only paying for work that’s finished and signed off.
A concrete slab is the flat, load-bearing pad that sits under a structure. Putting up a garage, a garden room, an outbuilding, or laying the base for an extension, the slab is the first physical thing that goes down once the groundworks are done.
It’s built up in layers, and the layers underneath matter as much as the concrete on top. We dig out and lay a compacted sub-base of hardcore first, so the slab’s sitting on something solid and even. A damp-proof membrane goes over that to stop ground moisture coming up through.
Where the load needs it, steel mesh goes in before the pour so the slab holds together under weight and doesn’t crack as it takes the strain. Then we pour the concrete, level it off and finish the surface. We pour it to the right thickness for what it’s got to carry. A slab under a timber shed is a world away from one under a double garage with a car lift on it. The thickness, the amount of reinforcement, the depth of the sub-base, all of that changes with the load going on top. Get a slab that’s too thin or sitting on ground that hasn’t been prepared and it’ll crack or settle down the line, so we work the spec out for the job in front of us rather than pouring every base the same.
The slab goes in first as the structural base. The finished floor you’ll walk on inside comes later, and that’s its own section further down. Need the pair of them and we’ll handle both, done at the right stage of the build.
Once the structure’s up and the slab’s gone in, the concrete floor is what turns a bare shell into a room you can use. It’s the finished surface you’ll walk on and work on, or fit the rest of the room out around. A garage conversion, a workshop, a home extension, a commercial unit, they all want a proper floor laid inside.
We build it up in layers before a drop of concrete goes down. A damp-proof membrane goes underneath to keep ground moisture out, and where the room’s being heated the insulation sits in that build-up too. Then we pour the floor over the top, level it flat and true, and power-float it to a hard, smooth finish. From there it takes tiles, vinyl or carpet, or it can be sealed and left as the floor itself.
How tight we level it comes down to what the floor’s got to carry. A workshop taking machinery and a forklift wants a tougher, flatter finish than a back room that’s having carpet laid. We work to the tolerance the finished use needs, so nothing rocks or telegraphs through the covering later.
On some jobs the floor goes in as part of the build, straight after the slab. On others there’s a sound base already down and we lay a fresh one over it. Either road, it’s the finish people feel underfoot for years, so that’s where the time goes.
Not every concrete job is a flat pour. Put steel inside the concrete and you’ve got something that’ll carry real weight, walls, beams and columns that hold a proper load. When you’re building something a standard slab or footing wouldn’t take, this is how it’s done.
The strength comes from the steel and the concrete servicing as one. We set out the reinforcement first, the bars and the mesh, and tie it into a cage sized for the load it’s got to carry. Then the formwork goes up around it to hold the shape, and we pour the concrete in and work it right through so there are no voids left around the steel. It’s left to cure and come up to full strength before anything leans on it.
The steel does the pulling work the concrete on its own can’t manage, and getting it sat in the right place with the right cover over it is what makes the whole thing stand for decades.
It turns up in more places than people expect. A retaining wall holding the ground on a sloping plot. A beam spanning an opening where there’s nothing underneath to carry the wall above. People tend to think it’s all big commercial work, but we do plenty of domestic jobs too, certain extension designs, basement walls, the odd structural bit where timber or standard blockwork won’t hold.
We handle the concrete and get the steel placed right. The wider structural design and steel spec comes under our general building services, and that’s where building control sign-off sits.
Every job carries a 12-month snagging guarantee. Anything’s not right, we come back and put it straight.
Common questions about Concrete Services in King’s Lynn
Yes. We’re right across King’s Lynn, Wisbech, Downham Market and the villages between them, Terrington St Clement, Marshland St James and the rest. Dan comes out to every site himself, so you’ve got the same bloke start to finish and you’re not handed round different crews. If you’re just outside that patch, give him a ring on 07355 443306 and he’ll tell you straight whether it’s one we can take on.
That reclaimed Fenland ground holds a lot of water and moves about more than the clay or chalk you’d get elsewhere, so what suits one plot won’t always suit the next. It makes a real difference to foundations, slabs and underpinning. We get down and check what we’re dealing with before anything’s poured, rather than taking it as read that it’ll act like ordinary soil.
Repair sorts surface trouble, a cracked drive or a patch that’s sunk. Underpinning is for when the ground itself has moved and it’s affecting the whole building. Cracks running up the inside walls, doors catching, floors on the slope alongside the damage you can see, that lot points to underpinning. Have us come and take a proper look and we’ll tell you which one you’re actually dealing with.
The foundation goes in the ground first and carries the weight of the whole structure. The slab is the flat base that gets poured on top for the building to sit on. Folk mix up ‘slab’ and ‘floor’ as well, though they’re two separate stages with their own jobs to do. Which one you’re after comes down to whether you’re starting from bare ground or you’ve already got foundations in place.
Start with what’s in front of you. A bare plot wants foundation pouring. An existing building that’s cracking wants repair or underpinning. A new outbuilding wants a slab. It’s normal not to be certain this early on, since a fair few of these look much the same from the outside. Ring Dan on 07355 443306, tell him what you’re seeing, and he’ll steer you to the right one.
