Whole-house renovations, kitchens and bathrooms across King’s Lynn, Wisbech and Downham Market. One team, run in the right order.
Home renovations in King’s Lynn from Optimal Developments. We take on whole-house refurbishments, kitchen renovations and bathroom renovations, wall removals, open-plan work, flooring and tiling, run in the right order by one team. Dan Burgess handles every job himself, from the first site visit to handover. CHAS accredited, with a 12-month snag on every job.
Home renovation work in King’s Lynn covers a lot. The houses here range from the old Georgian and Victorian terraces right in the town centre to 1930s semis in Gaywood and South Lynn. Then you’ve got the older cottages and farmhouses dotted around the Fenland villages. Each place has its own hurdles. No two renovation jobs ever turn out the same.
Optimal Developments is a proper building firm, based in Tilney St Lawrence, just outside King’s Lynn. We look after King’s Lynn, Wisbech, Downham Market, and all the towns and villages across West Norfolk and the Fens.
Dan Burgess runs the show himself. He deals with every customer, right from the first time he steps on site through to when we hand the keys over. Dan’s been in the building trade for 36 years.
This page goes through the full range of home renovation work we do. We handle everything, from updating a whole house down to just getting a single trade in. A full house renovation often pulls all these services together. Each bit below gives you a plain idea of what’s involved. That way you can see what fits your place.
Give us a shout to get a site visit booked with Dan and let’s talk through your renovation plans. Call 07355 443 306 or drop us a WhatsApp.
A whole house renovation is a big one, isn’t it? This is where most of the work you’ll read about here comes together, all under one project plan.
Instead of doing one room at a time, you’re updating the whole place in stages. We start with structural bits, then move onto kitchens, bathrooms, flooring, and all the finishing trades. It all runs in the right order, so nothing gets done twice, which saves you a headache.
This isn’t like doing a standalone kitchen or bathroom. A whole house renovation means getting different trades across all the rooms. That needs proper sequencing. The bigger jobs we do run on stage payments, so you’re only paying for work that’s done and signed off by building control. That helps keep things sensible.
How we go about it changes with the property. Those Victorian and Georgian town houses in King’s Lynn often need a full structural assessment before anything else starts. Older Fenland village cottages, built with solid brick or flint walls, take a different method again to a newer home out towards Downham Market. The walls behave differently and the foundations sit differently, and a method that suits one will cause you grief on the other.
People rush this bit. You need to understand how the building’s put together before you plan any of the finishes. Get that wrong and you end up ripping out new work to fix something underneath. It’s a common mistake, and an expensive one.
If you’re thinking about getting your whole property updated, a site visit is the only way to start. We’ll walk the house with you. Then we can talk about what needs doing and in what order.
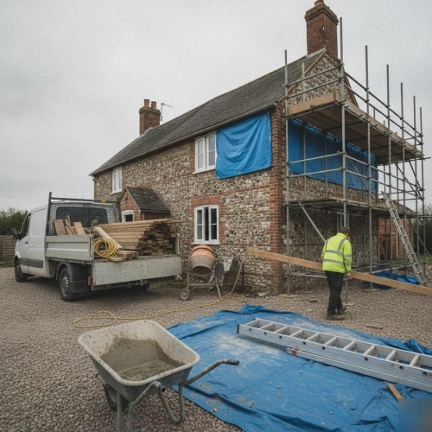
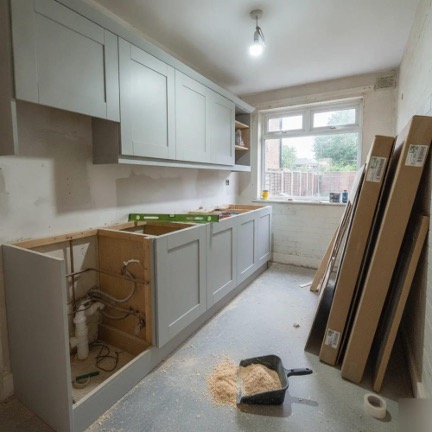
A kitchen is one part of the wider building and renovation we take on across King’s Lynn.
Kitchen renovation means doing up the whole room. Layout changes, new units, plumbing, electrics, flooring, tiling, we handle everything. That’s from stripping out the old kitchen to handing you the finished space. It’s more than just swapping the doors on your existing cabinets. It’s about making the room work better.
Here’s what a usual kitchen renovation project involves:
Most kitchen renovation jobs we do involve moving at least one service. That could be a sink, a cooker feed, or a boiler flue. That means plumbing and electrical work is part of the job, it’s not just an afterthought. We coordinate all the trades. The room then comes together properly.
Kitchen renovation is a different job from just putting in new worktops, which you’ll see further down this page. If you’re happy with your kitchen layout and the units but just fancy a new worktop, that’s a quick swap. Kitchen renovation is the full refit. Every job we do comes with a 12-month snag. If anything’s not right, we come back and sort it for you.
Bathroom renovation is a full room job. Layout, fixtures, plumbing, tiling and waterproofing, the whole lot. If the room’s stopped working for you, a renovation lets you rethink the space from scratch. Move the bath, walk-in shower where the old airing cupboard was, basin on a different wall. Whatever suits how you use the room.
A lot of the older properties around King’s Lynn had their bathrooms fitted decades back. The pipework tends to run in odd directions, put in wherever was easiest at the time. Reworking the layout means moving waste pipes, shifting radiators, and sometimes boxing in or re-routing the soil stack. That’s plumbing-heavy work, and it’s fiddly in an old house where nothing’s quite where you’d expect. We’ve done plenty of them round here, so we know what tends to be lurking behind the old panels.
Waterproofing is the part that earns its keep. Behind the tiles goes a tanking layer that keeps water out of the walls and floor. Get that right and the room stays sound for years. Skimp on it and you get damp coming through, which is a proper job to put right later. So we take our time over it.
We plan bathroom jobs so the wet trades go in first. Plumbing, then the waterproofing, then the tiling and finishing on top. Working in that order means the waterproofing is done and tested before anything decorative covers it up. If you only want the tiles doing, say a splash back or replacing cracked tiles round the shower, that’s a smaller job on its own, and there’s more on tiling further down this page.
Wall removal is structural work. First thing we do is check whether the wall’s load-bearing, meaning it’s holding part of the house up. If it is, a steel beam goes in to carry that weight before we take the wall out. Usually an RSJ. On a load-bearing wall, that beam always goes in. That’s just doing the job properly.
The paperwork matters more than people often think. You need a structural engineer’s calculations for the beam. Then building control approval. The steel has to be sized and installed correctly before any brickwork comes down. We manage that whole sequence, so it all runs smoothly for you.
Wall removal often comes up as part of a bigger job. Open floor plan conversions, which we cover next, usually take in wall removal as one step of a wider ground-floor redesign. Joining two rooms into one is wall removal on its own, and plenty of customers just want that. Either way, the structural side gets handled the same careful way.
Older solid brick and flint properties, common in Fenland villages like Tilney St Lawrence, need a closer structural assessment. The way those walls are built changes how the steel gets supported and where the load runs down into the foundations. Solid walls carry weight through the full thickness, so the beam and its bearings have to be worked out to suit. We take the time to get that right before anything comes down.
Open floor plan conversions are the bigger picture. You’re rethinking how the whole ground floor works, not just taking a wall out. That means the walls, yes, but also the flooring, the lighting and the way one area runs into the next. We look at the whole downstairs and work out how you want to live in it, then build round that.
An open floor plan conversion might include:
These work well in a lot of homes around King’s Lynn. The 1930s to 60s semis especially, where the original layout chops the ground floor into small separate rooms. Join the kitchen into the dining room, or open it right through to the lounge, and it changes how the whole house feels. You get the light coming through and a lot more room to move about in.
There’s real planning behind a job like this. We work out the order first. Structural work, then the services, then the finishes, so each trade turns up when it should and nothing gets pulled about later. Do it out of sequence and you end up paying for the same work twice.
Where a wall’s load-bearing, building control gets involved, and we sort that from the very start. That way the steel’s signed off and everything’s above board before we get anywhere near the finishing.
Flooring installation covers all the non-tile surfaces. Think wood, laminate, engineered board, vinyl. These are the materials that go into living rooms, hallways, and bedrooms. It’s a different trade from tile installation. Tiles need different prep and materials. They belong in wet rooms and kitchens.
The subfloor matters just as much as the top surface. Low-lying land across parts of West Norfolk and the Fens, like around Wisbech, means ground moisture levels can be higher here than in other areas. That changes which materials work. It also affects how the subfloor needs preparing. Get it wrong and you’ll see problems within a year. Get it right and the floor stays flat and dry. Proper job.
Flooring installation often comes as part of a bigger renovation. After an open floor plan conversion, say, you’ll want one continuous floor running across the newly opened space so it reads as one room. It’s worth doing on its own too. New flooring through a hallway or across a ground floor lifts the feel of the place, and it’s a tidy job that doesn’t mean pulling the rest of the house about.
Before anything goes down, Dan will lift a bit and check what’s under your existing floor, so we know the subfloor’s sound and dry. Then he’ll talk you through which flooring suits each room and the way you use it.
We’ll talk you through what works best for your property and your rooms.
Tile installation is its own set of skills. It’s not the same as laying laminate or vinyl at all. The prep is different. You’re levelling surfaces, waterproofing behind shower enclosures, and working with adhesive and grout. That all needs to cure properly before the room can be used. Rushing this bit is never a good idea.
Tile installation belongs in bathrooms, kitchens, wet rooms, and utility areas. These are the spaces where water hits the walls and floors every day. The waterproofing layer behind the tiles is what keeps the moisture out. The tiles themselves are just the finish, not the actual defence.
Might be you want tiling as part of a full bathroom renovation. Might be you just need a kitchen splash back retiled. Same trade either way, and the same care over the prep. Skimp on the leveling and it shows up fast. Tiles crack, grout lines open up, and water works its way behind them. Then you’re back to putting it right twice over, so we do it once and do it properly.
Not every kitchen needs a full refit, does it? Sometimes the units are fine, but the worktop’s just had it. Worktop installation is a single upgrade, a targeted swap that freshens up the room without ripping everything else out. It’s a faster way to update a kitchen or bathroom.
Worktop installation is a different scope from kitchen renovation. Kitchen renovation covers the full room, including the layout, units, plumbing, and electrics. Worktop installation leaves all of that in place and just replaces the work surface.
The same goes for bathroom vanity tops, a new surface without needing a full bathroom renovation job. It saves a lot of upheaval.
The work involves templating, cutting to size, and fitting around sinks, hobs, and upstands. Joints need to be tight. The surface needs proper support underneath, especially on longer runs or around cutouts. It’s precise work, that. We see a lot of problems from poorly fitted worktops.
If the layout’s working for you and it’s the surfaces letting the room down, a new worktop’s the quicker way to sort it.
A garage that’s just sitting empty is wasted square footage, plain and simple. Garage conversion turns that space into a usable room. It could be a home office, a bedroom, or a playroom, all without extending the actual building. It’s a smart way to gain space in places like Downham Market, where plots can be tighter.
People sometimes think a garage conversion is simpler than a full renovation. It isn’t, though. The garage floor usually sits lower than the house floor, so it needs raising. The walls want insulating to meet the building regulations for a garage conversion.
Damp-proofing is essential because garages were never built to keep moisture out the way a living room does. And the garage door opening needs a proper structural infill, not just a stud wall with a window dropped in.
Here’s what a garage conversion typically means:
Building control sign-off applies to garage conversion, just like any other structural change. We handle that whole process, from start to finish for you.
Drywall installation is the finishing step that usually comes after wall removal or open floor plan work. Once the steel is in and the structure is sorted, the new walls, returns, and ceilings need boarding, skimming, and finishing before decorating can even start. It’s not a standalone structural job, it’s the trade that makes the structural work look like a finished room.
Drywall installation also comes up in garage conversions, where the insulated walls get boarded and plastered. And in bathroom renovation projects, where stud walls are built to box in pipework or to create shower enclosures. We always make sure the lads use the right board for the right room.
Moisture-resistant board goes into bathrooms and kitchens. Standard board goes into dry areas. Fire-rated board goes where building control asks for it. The boarding is only as good as what’s holding it behind, so we make sure the framework is straight and solid before anything goes on. It’s crucial for a proper job.
Drywall installation is one of those jobs that’s invisible when it’s done well. You just see smooth, flat walls ready for paint.


Bi-fold and sliding doors are the big glazed doors that fold or slide right back and open a room out onto the garden or patio. They pull a lot of light in and make the back of the house feel far bigger, so they come up a lot in the open-plan work we do around King’s Lynn.
We fit the rest of the doors too, inside and out. A fair bit of this comes up in the older houses around King’s Lynn town centre, where the openings rarely match today’s standard door sizes.
Frames shift over the years and the openings go out of square, so a door straight off the shelf won’t drop in. We measure up properly, make the lining or frame fit the opening you’ve got, and hang the door so it swings clean and shuts tight all the way round.
Internal doors cover the everyday stuff. Room doors, glazed doors to bring light through a hallway, and fire doors where the regs ask for them, like the door between an integral garage and the house. We sort the hinges, handles and latches so it all sits right and keeps working for years.
External doors are a bigger job. They’ve got to keep the weather out and the house secure. We set them on a solid threshold, seal them against draughts, and fit a multi-point lock so the door pulls up tight against the frame. On an older property we’ll match the style so it suits the house.
If a door’s part of a bigger renovation, we fit it in with the rest of the work, in the right order. If it’s a standalone job, we’ll come and do just that. Either way, we’ll sort it for you.
Common questions about Home Renovations in King’s Lynn
Yes, we cover King’s Lynn, Wisbech, Downham Market, and the towns and villages across West Norfolk and the Fens. Optimal Developments is based in Tilney St Lawrence, just outside King’s Lynn, so we’re close by for site visits. Dan Burgess handles every enquiry himself, from the first call through to the finished job. Give him a ring on 07355 443 306 to book a visit.
Older properties need a different approach because of how they were built. Georgian and Victorian terraces in the town centre often need a full structural check before any work starts. Fenland cottages with solid brick or flint walls behave differently again compared to a newer semi out towards Downham Market. Understanding the building’s make-up first saves you from costly surprises once work is underway.
It depends on how much of the house you’re changing. A whole house renovation makes sense when you’re updating several rooms together, since the trades need proper sequencing to avoid doing work twice. If you only need one job done, like a new bathroom or a kitchen refit, a single trade booking is quicker and simpler. A site visit helps us work out which fits your plans.
Kitchen renovation is a full refit, covering layout, units, plumbing, electrics, and flooring. Fitting new worktops is a much smaller job, and only makes sense if you’re already happy with your layout and units. If your kitchen just needs a refresh, worktops alone might do the trick. If the room isn’t working for you at all, renovation is the better route.
Yes, most structural work and larger renovations need sign-off from building control. This matters most on older Georgian, Victorian, or flint-walled properties where the building’s original construction can throw up surprises once work starts. Our bigger projects run on stage payments, so you’re only paying for work that’s been checked and signed off, which keeps things straightforward for you.
Start with a site visit, since that’s the only way to properly scope out the work. Dan Burgess will walk the property with you, look at what’s involved, and talk through the right order of trades. Some jobs need one service, others pull several together under a whole house renovation. A walk-through gives you a clear, honest answer before anything is agreed.
